Jordi Marcè
cronology
- Altafulla Urban Plan
- Beach Clubs.Mexico
- Beach Resort.Mexico
- Calonge Urban Plan
- Competition.POUM Sta.Cristina
- Condominium.Mexico
- Development for POUM. Calonge
- Ecovillas.Mexico
- Ferran Urban Plan
- Founder's Houses.Mexico
- Huertas Orgánicas.Mexico
- Industrial area
- LCH. Haiti
- La Hacienda.Mexico
- Lake Club.Mexico
- Landscaping Art.Mexico
- MPPOUM Cala del Pi
- MPPOUM Peralada – Les Montserrades
- Pals Urban Plan
- Portbou-Llançà Coastal Planning Report
- Punctual Modification. Calonge
- Quart urban plan
- Residence. Mexico
- Residential Area 2.Mexico
- Residential Area.Mexico
- Retirement Resort.Mexico
- Specific Amendment Vescomtat de Cabanyes
- The Cima Village.Mexico
- Trekking Cabo Santos
Specific Amendment to the Municipal Urban Planning Plan (POUM) of Calonge i Sant Antoni, in the Vescomtat de Cabanyes area, for the creation of an athletics track and social housing
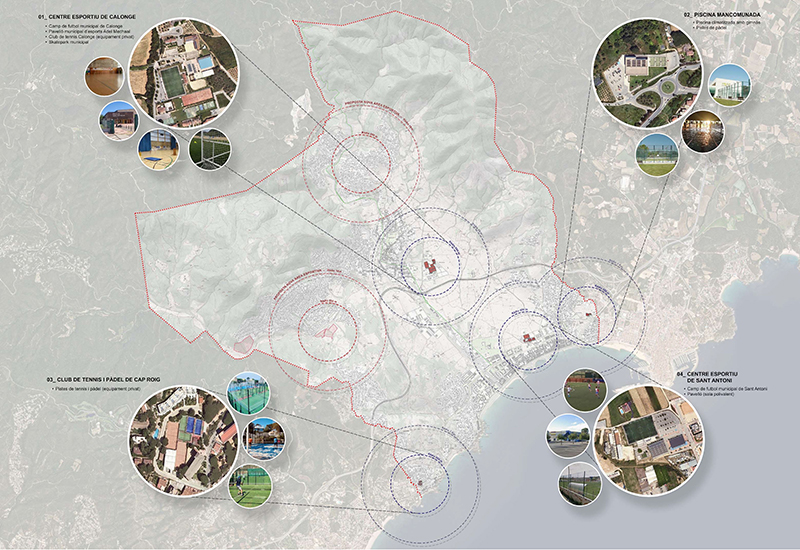
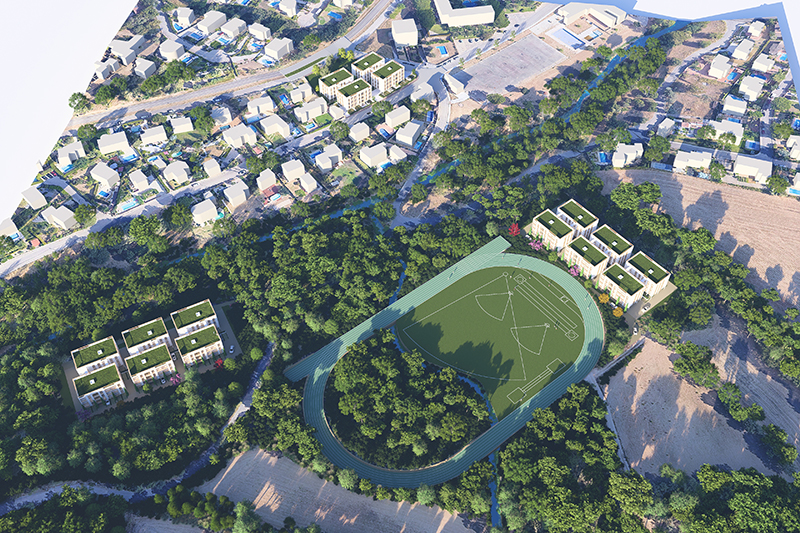
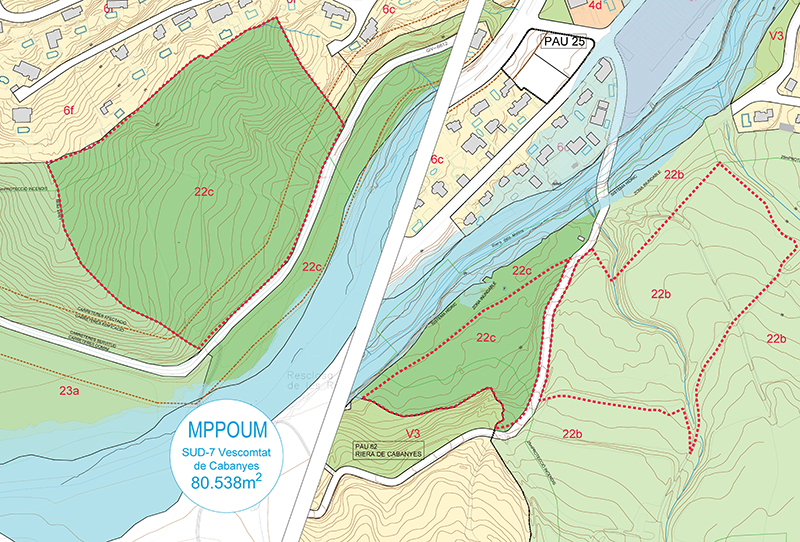
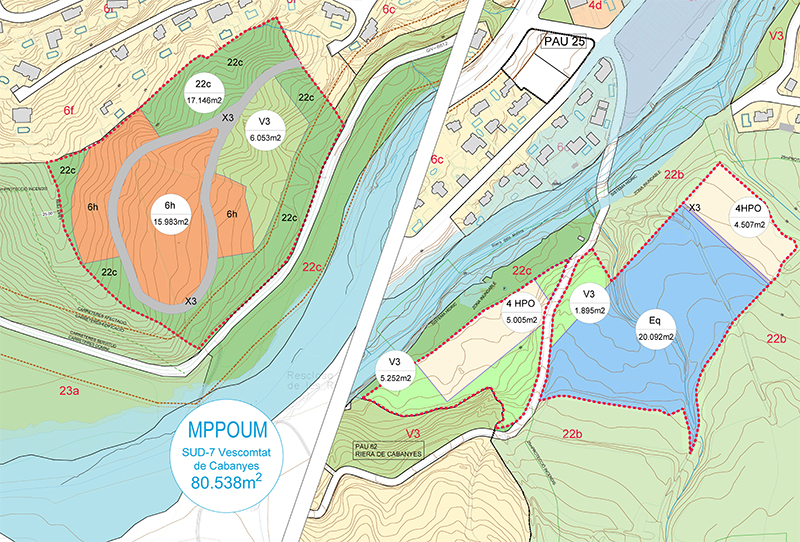
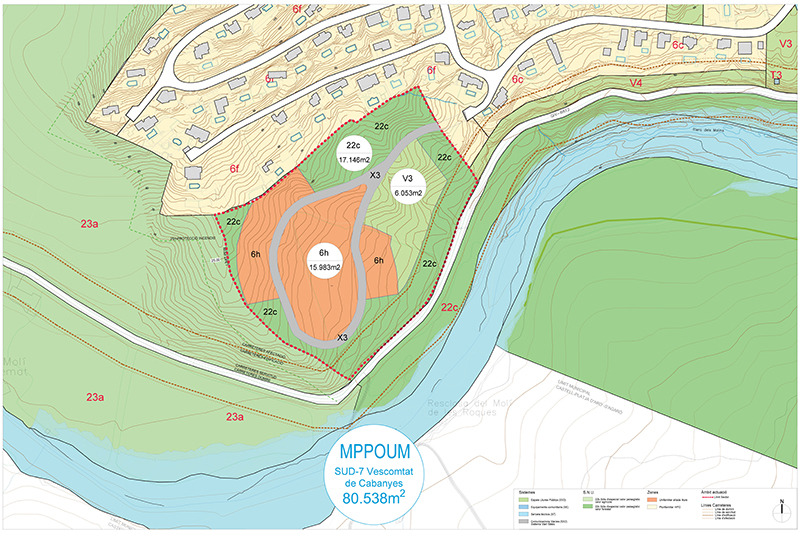
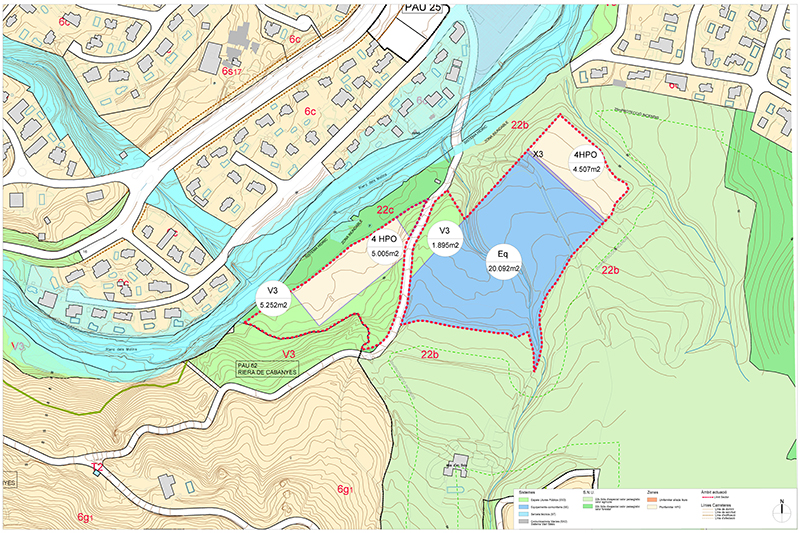
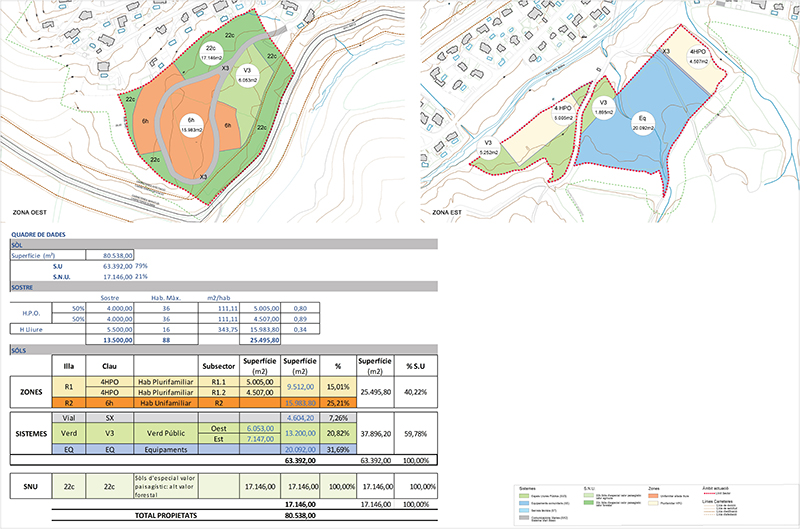
The purpose of this Specific Amendment is to regulate the land located at the lower edge of the Vescomtat de Cabanyes residential development, in order to create a sports facility of municipal interest (an athletics track) and secure land for the construction of subsidized multi-family housing and single-family homes. This will also improve the treatment of the existing development’s boundaries and its integration into the landscape.
The site is located in the lower part of the existing development, adjacent to the Romanyà Road (GIV-6612) and the Riera dels Molins stream. This boundary zone requires a specific approach, consistent with the provisions of the PTPCG (Territorial Partial Plan for the Comarques of Girona) and the Landscape Catalogue (CPCG), which aim to ensure that residential developments have clearly defined boundaries, are well-organized, and are integrated into the landscape so as to minimize their visual impact.
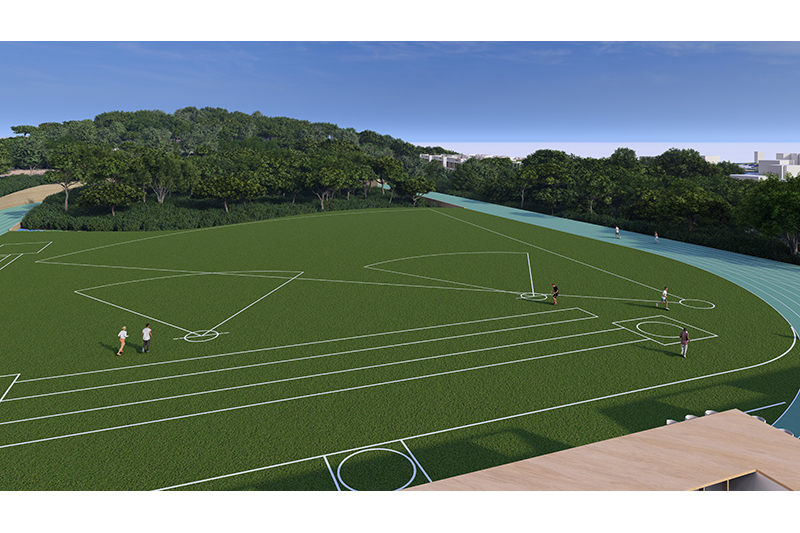
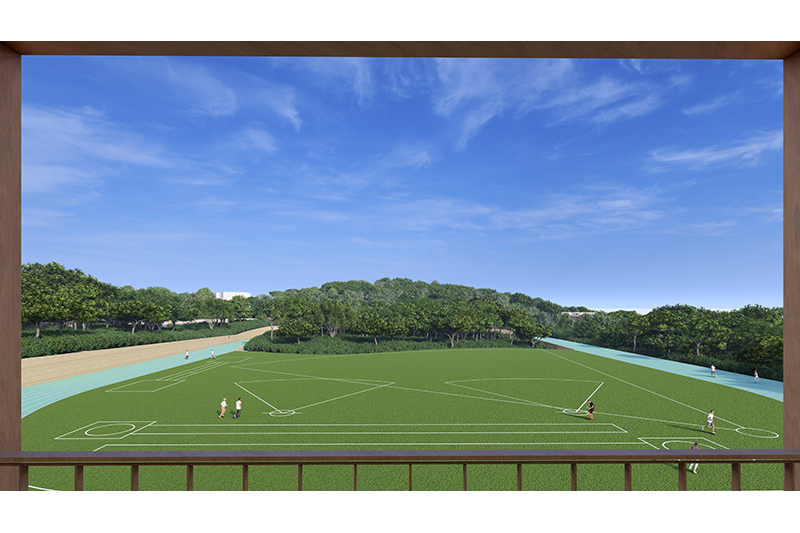
In the eastern sector, the plan proposes the creation of a standard-sized athletics track, equipped with all the necessary facilities for various athletic disciplines. The sports facility will occupy 54% of this area and will be situated on the flattest part of the site.
The site is located in the lower part of the existing development, adjacent to the Romanyà Road (GIV-6612) and the Riera dels Molins stream. This boundary zone requires a specific approach, consistent with the provisions of the PTPCG (Territorial Partial Plan for the Comarques of Girona) and the Landscape Catalogue (CPCG), which aim to ensure that residential developments have clearly defined boundaries, are well-organized, and are integrated into the landscape so as to minimize their visual impact.
In the eastern sector, the plan proposes the creation of a standard-sized athletics track, equipped with all the necessary facilities for various athletic disciplines. The sports facility will occupy 54% of this area and will be situated on the flattest part of the site.
Location: Calonge i Sant Antoni, Girona
Year: 2026
Client: Calonge i Sant Antoni City Council
Area: 8 Ha
Year: 2026
Client: Calonge i Sant Antoni City Council
Area: 8 Ha